 blog
blog
Top 10 ADA Sign Requirements for Office Spaces
Table of Contents
- Why ADA Sign Compliance Matters for Your Office
- ADA Braille Sign Requirements You Must Know
- Raised Tactile Characters and Visual Text Standards
- ADA Sign Mounting Height and Door Placement Rules
- ADA Restroom Sign Requirements for Commercial Offices
- Color Contrast and Non-Glare Finish Specifications
- ADA Sign Requirements for Businesses: Room Identification and Directional Signs
- Compliance Audit Checklist and Documentation
- Frequently Asked Questions
Last Updated: October 8, 2026
Why ADA Sign Compliance Matters for Your Office
ADA sign requirements exist so people with disabilities can navigate your office independently and safely. Federal law mandates that public-facing businesses and commercial offices meet specific signage standards, and non-compliance exposes you to legal liability, lawsuits, and costly remediation.
A single non-compliant sign can trigger violations affecting your entire facility's compliance status.
This guide covers the top 10 ADA sign requirements for your office, whether you're opening a new location, refreshing signage, or preparing for an audit.
ADA Braille Sign Requirements You Must Know
Grade 2 Braille is mandatory on all permanent room identification signs. Braille must be raised at least 0.023 inches from the surface and positioned directly below the visual characters.
Any sign identifying a room, restroom, or permanent facility feature requires tactile Braille. The only exception: purely directional signs without room numbers.
Braille cells must have consistent spacing, and the Braille section must sit 48 to 60 inches from the floor, measured to its center.
Raised Tactile Characters and Visual Text Standards
Raised tactile characters serve people with low vision or those who prefer tactile reading.
Sans serif fonts are preferred because they're easier to read tactilely; avoid serif, script, or decorative typefaces.
Character spacing is critical: at least 10 percent of character height between characters and 135 percent between lines.
Visual text above the tactile characters must be at least 5/8 inch tall for most applications.
ADA Sign Mounting Height and Door Placement Rules
Permanent room identification signs mount 48 to 60 inches from the floor, measured to the center of the sign.
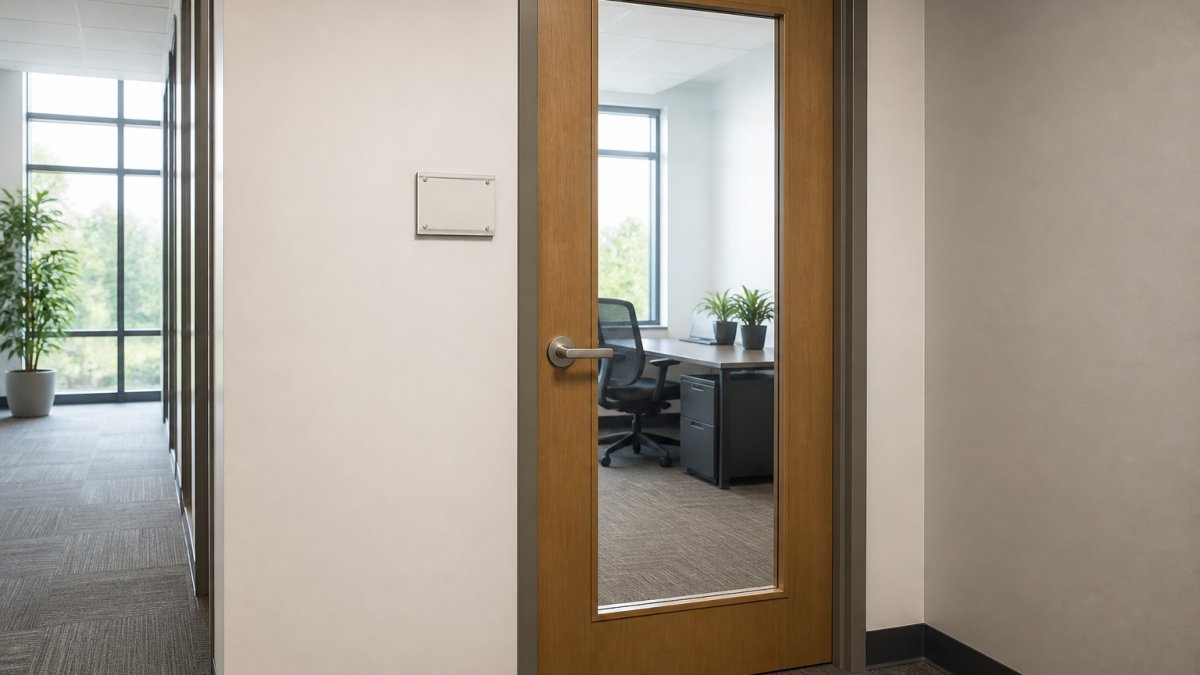
Door-mounted signs must be placed on the latch side, the side with the handle, so someone approaching can read the sign before reaching for the handle.
Clear floor space in front of the sign is essential: at least 18 inches, free from obstacles.
Directional and wayfinding signs vary in mounting height: hallway signs often sit at 60 inches or higher, elevator cab signs at eye level.
Practical Placement Examples for Office Spaces
The 48-60 inch rule gets complicated in real spaces:
Standard hinged office door. The sign goes on the latch side, on the wall, not the door. Center sits 48 to 60 inches from the finished floor, with at least 18 inches of clear floor space in front. If the door swings toward the sign, position it beyond the swing arc.
Double doors. The sign goes on the latch side of the active leaf, the door that opens first.
Restrooms. The sign goes on the latch side of the restroom door at standard height, with the ISA pictogram if accessible.
Stairwells. A tactile floor designation is required at each stair landing at standard height, one of the most commonly missed signs.
Before drilling holes, tape a paper template at the proposed height and stand in front of it. If you can't comfortably reach the center from a seated position, or a door swing would cover it, you've found the problem early.
Edge Cases That Trip Up Office Managers
- Doors with closers or hold-opens. The sign still goes on the latch side, but verify it isn't blocked when the door is in its normal position.
- Glass doors and sidelights. Mount the sign on the wall or frame, not the glass, unless the glass itself is an approved sign surface, tactile signs on glass usually fail contrast and mounting requirements.
- Recessed or alcove entrances. The sign goes on the latch side of the door, not the outer alcove wall. The 18-inch clear floor space is measured at the sign, inside the alcove.
How to Verify Placement Before Final Installation
A five-minute check before the installer leaves prevents most placement violations:
- Measure from the finished floor to the center of the sign. Confirm it's between 48 and 60 inches.
- Confirm the sign is on the latch side, not the hinge side and not on the door itself.
- Confirm at least 18 inches of clear floor space with no furniture, plants, or trash cans in the way.
- Open the door fully and confirm it doesn't cover the sign.
- Run your fingers across the Braille and tactile characters to confirm they're raised and readable.
- Photograph each installed sign with a tape measure visible in the frame.
If any check fails, fix it before the installer packs up, a sign 2 inches off is just as non-compliant as one that's missing entirely.
ADA Restroom Sign Requirements for Commercial Offices
Restroom signs are among the most heavily scrutinized in any office.
The ISA pictogram is not optional for accessible restrooms, it alerts people with disabilities that the facility meets accessibility standards.
Text below the pictogram must read "RESTROOM" in uppercase letters, and the pictogram field must have a contrasting background.
Gender-specific restroom signs must also include the ISA pictogram if the restrooms are accessible.
Color Contrast and Non-Glare Finish Specifications
Color contrast between text and background must meet a minimum ratio of 3:1 for most applications.
Avoid low-contrast combinations like light gray on white or dark blue on black, they fail accessibility standards and frustrate all readers.
Non-glare finish is mandatory for all ADA signs.
Light-on-dark contrast works well under bright fluorescent lighting; dark-on-light works better in naturally lit spaces.
The best color contrast is high contrast. Black text on white or white text on black will always pass accessibility standards. If uncertain, default to maximum contrast.
ADA Sign Requirements for Businesses: Room Identification and Directional Signs
Room identification signs must appear on the latch side of the door and include the room number, room name, or both.
Directional signs help people find restrooms, exits, elevators, and other important areas.
Pictograms on directional signs must include text descriptors. A restroom pictogram alone is insufficient, it must be accompanied by "RESTROOM" in uppercase letters.
Office suite numbers and tenant names require permanent signage with all ADA elements.
Office Sign Inventory: A Room-by-Room Checklist
Most compliance failures aren't caused by misunderstanding the rules, they're caused by a sign that was never installed. Before ordering anything, walk your floor and inventory every location needing a permanent sign:
| Location | Sign Type | Braille Required? | Notes |
|---|---|---|---|
| Suite entrance | Room ID with suite number | Yes | Latch side, 48-60 in. center height |
| Individual offices | Room ID with name/number | Yes | Even if occupant changes, the sign stays |
| Conference rooms | Room ID with name/number | Yes | Include capacity if posted |
| Restrooms | Room ID with ISA pictogram | Yes | ISA only if the restroom is actually accessible |
| Break rooms / copy rooms | Room ID | Yes | Often forgotten because they feel "informal" |
| Storage / server rooms | Room ID | Yes | Still a permanent room |
| Elevator lobby | Floor ID / directional | Depends | Tactile floor designation at each hoistway |
| Stairwells | Floor ID | Yes | Required at each stair landing |
| Main lobby directory | Directional | Usually no | Must be readable but not necessarily tactile |
| Exit routes | Directional / egress | No | Governed by fire code, not ADA tactile rules |
The rooms missed most often are storage closets, IT/server rooms, and shared utility rooms, because nobody thinks of them as "public." If a room has a permanent door and a permanent function, it needs a permanent sign.
Federal ADA vs. California Building Code vs. Local Enforcement
Which rule applies? All of them, and the stricter one wins.
The federal ADA Standards for Accessible Design set the floor nationwide, defining tactile character height, Braille grade, mounting height range, contrast ratio, and non-glare finish.
California adopts its own standards through the California Building Code (CBC), based on the International Building Code but amended at the state level.
Local enforcement adds a third layer.
What this means for you:
- Build to the federal ADA standard as your baseline, it applies everywhere and is most commonly cited in complaints.
- Confirm which edition of the California Building Code your local building department has adopted before pulling a permit.
- Ask whether local amendments affect signage, particularly in historic districts or overlay zones.
Passing a local inspection doesn't mean you're fully compliant with the federal ADA. Local inspectors check the code they enforce; a federal complaint is a separate track. Meet the stricter of the two standards on every sign.
Exceptions and Edge Cases
Not every sign is a "permanent room identification sign," and treating them all the same wastes money and can create compliance problems:
- Temporary signs. Paper, adhesive, and whiteboard signs don't need tactile or Braille requirements, but they also don't satisfy the requirement for a permanent room ID.
- Directional signs without room identifiers. "Restrooms →" with no room name or number generally doesn't require Braille or raised characters, provided a compliant identification sign exists at the destination. If it names a specific room ("Human Resources"), tactile requirements apply.
- Signs for inaccessible spaces. You cannot use the ISA on a non-compliant restroom, doing so is misleading and can itself be a violation. Identify the room without the ISA pictogram.
When unsure whether a sign is "permanent" or "directional," ask: does this sign tell someone what room they are at, or only point them somewhere? If it identifies the room, build it to the full tactile and Braille standard.
Who Is Responsible: Tenant, Landlord, or Property Manager
In multi-tenant buildings, responsibility for compliant signage is often unclear, and that ambiguity is where violations hide. As a general rule, the party who controls the space is responsible for the signs in that space.
- Base building common areas (lobby, shared restrooms, elevator lobbies, stairwells, parking structures) are typically the landlord's or property manager's responsibility. Verify rather than assume.
- Demised tenant space (your suite entrance and everything inside your four walls) is typically the tenant's responsibility under the lease, including your suite number sign, internal room signs, and private restroom signs.
- Shared tenant corridors are a gray area. The corridor is often base building, but suite identification signs along it may be the tenant's responsibility. Read your lease's signage or alterations clause, or ask the property manager in writing.
A practical step: before ordering signs, send a short written note to your property manager confirming which signs the building maintains and which fall to you.
Work with a sign fabricator who understands ADA requirements.
Compliance Audit Checklist and Documentation
A systematic compliance audit protects your business and identifies gaps before an inspector does.
Check each sign against these criteria:
| Compliance Element | Requirement | Status |
|---|---|---|
| Grade 2 Braille | Present on permanent room ID signs | ☐ |
| Raised tactile characters | Minimum 0.023 inches raised, 5/8 inch height | ☐ |
| Mounting height | 48-60 inches from floor (center of sign) | ☐ |
| Latch-side placement | Door-mounted signs on handle side | ☐ |
| Color contrast | Minimum 3:1 ratio, text vs. background | ☐ |
| Non-glare finish | Matte surface, no glossy reflection | ☐ |
| Pictograms | ISA symbol on accessible facilities | ☐ |
| Text descriptors | Labels below pictograms in uppercase | ☐ |
| Clear floor space | 18 inches minimum in front of sign | ☐ |
Document findings with photos showing mounting height, Braille quality, and color contrast, plus wide-angle shots of clear floor space.
Many offices discover older signage doesn't meet current standards.
Work with a sign fabricator who understands ADA requirements.
Ensuring your office meets ADA sign requirements isn't just a legal obligation, it's a practical investment in making your space welcoming and navigable for everyone.
Frequently Asked Questions
What signs are required in an office under the ADA?
Offices must provide accessible signage for room identification (offices, conference rooms, restrooms), directional signs, and exit signs. All permanent room identification signs must comply with ADA Standards, including raised tactile characters and Grade 2 Braille. Directional signs pointing to accessible routes, accessible parking, and facilities like elevators must also meet accessibility requirements. The specific signs needed depend on your office layout and the services you provide.
Do existing office buildings have to comply with ADA sign requirements?
Yes. Existing facilities must comply with ADA Standards, though the requirements may differ slightly from new construction. When you make alterations to an existing office space, the altered areas must meet current ADA Standards. If you're making changes to signage or room identification, those signs must be brought into compliance. Some existing signs may be grandfathered in if they were compliant when installed, but any new or replaced signs must meet current standards.
What are the ADA requirements for restroom signs?
Restroom signs must include the International Symbol of Accessibility (if the restroom is accessible), raised uppercase letters at least 5/8 inch high, Grade 2 Braille, and high contrast (light-on-dark or dark-on-light). Signs must be mounted on the latch side of the door (the side the door swings from) at 48 to 60 inches from the floor to the center of the sign. The sign must have a matte or non-glare finish and be positioned to provide clear floor space in front of it for someone using mobility equipment.
How high should an ADA sign be mounted?
Permanent room identification signs must be mounted 48 to 60 inches from the floor to the center of the sign. This height allows people using wheelchairs and those with low vision to locate and read the sign. The sign must be on the latch side of the door (the side the door swings from) and positioned so there is clear floor space in front of it. Directional and informational signs have different mounting requirements depending on their location and purpose.