 ultimate-guide
ADA Compliant Signage Guide for Los Angeles Offices
Table of Contents
- Why ADA Compliant Signage Matters for Los Angeles Offices
- ADA Office Signage Requirements: What Every Room Needs
- Federal ADA Standards vs. California Building Code for Offices
- ADA Sign Mounting Height and Location in Office Interiors
- ADA Signage Installation Checklist for Office Build-Outs
- ADA Sign Maintenance and Replacement: Keeping Signs Compliant
- Conclusion
- Frequently Asked Questions
Last Updated: October 20, 2026
Why ADA Compliant Signage Matters for Los Angeles Offices
ADA compliant signage is the set of tactile and visual sign requirements that federal and state law place on commercial interiors, covering raised characters, Braille, mounting height, and finish.
Two rules govern the work. Title III of the ADA Standards for Accessible Design applies to places of public accommodation nationwide, and California's own accessibility rules layer additional requirements on top.
Most offices get this wrong in the same way. They order room signs from a catalog, install them at whatever height looks right, and discover the problem during a facility audit or a tenant improvement inspection.
ADA Office Signage Requirements: What Every Room Needs
ADA office signage requirements apply to permanent rooms and spaces: restrooms, conference rooms, private offices, break rooms, storage rooms, and any space with a fixed function. Signs must combine raised characters, Grade 2 Braille, and a non-glare finish, and they must be mounted consistently.
Not every sign is a compliance sign. Directional and wayfinding signs are exempt from tactile requirements. Room identification signs are not. That distinction drives most of the budget conversation.
Raised Characters, Braille, and Tactile Lettering
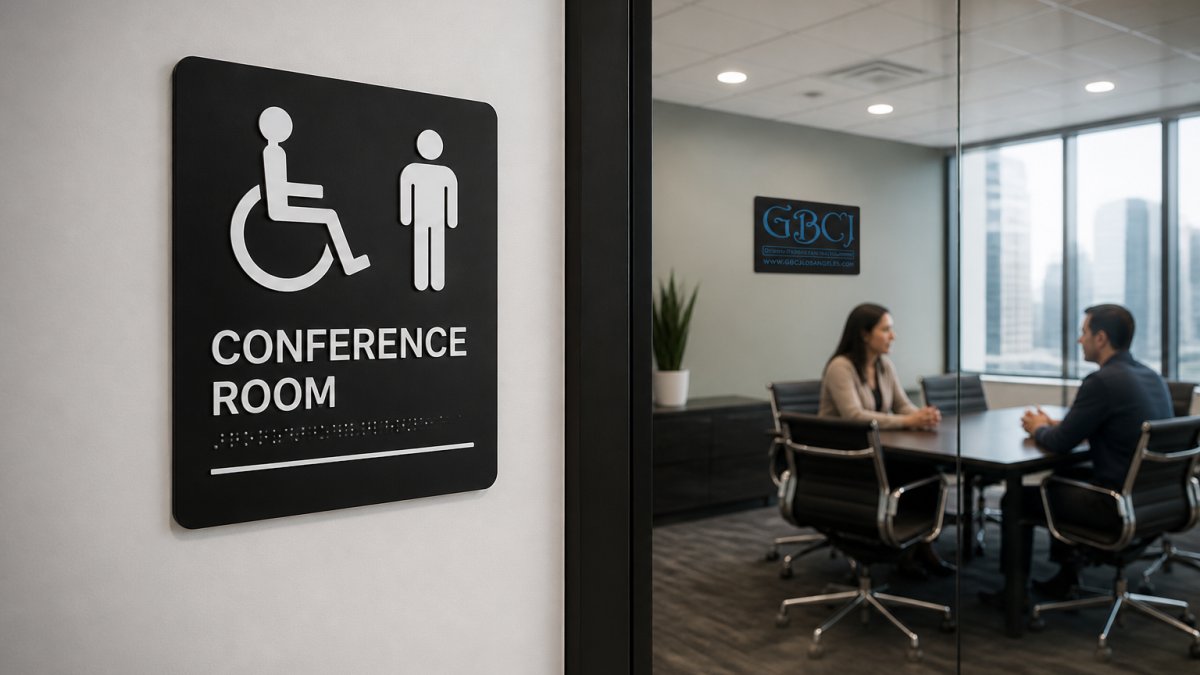
Tactile characters must be raised, not engraved or printed, with a defined character height and stroke thickness so a fingertip can read them. Sans-serif fonts work best; decorative scripts and italic styles defeat the purpose. Grade 2 Braille goes below or beside the text, positioned so a reader's fingers find it without hunting.
The most common mistake we see is a beautiful sign with the wrong character depth. It looks correct from three feet away and fails a tactile check instantly.
Pictograms, Restroom Signs, and Visual Character Rules
Pictograms are the symbols, such as the restroom figure or the wheelchair icon, that accompany text. They must sit in a defined field and meet contrast requirements against the sign background. Visual characters need high contrast, a non-glare finish, and adequate size relative to viewing distance.
Restroom signs are where offices slip most often. A unisex restroom needs a sign that identifies the room by function and includes the tactile and Braille elements, not just a symbol.
Federal ADA Standards vs. California Building Code for Offices
The federal standards set the floor; California's building code adds requirements on top. Offices must satisfy both, and where they differ, the stricter rule governs.
The federal side is anchored in Title III of the ADA Standards for Accessible Design, which applies to places of public accommodation nationwide.
California layers its own accessibility rules on top through the California Building Code, which adopts and amends the federal accessibility provisions.
The practical difference shows up in scope and enforcement. Federal rules are largely complaint-driven and focus on access to programs and services.
| Requirement Area | Federal ADA Standards | California Building Code |
|---|---|---|
| Tactile characters and Braille | Required on permanent room signs (Section 703) | Required, with state amendments and edition-specific detail |
| Mounting height | Specified range measured to character baseline | Specified range, verified at inspection |
| Restroom identification | Function-based, tactile | Function-based, tactile, plus state detail |
| Enforcement | Federal, complaint-driven | State and local plan check and inspection |
| Code edition | 2010 ADA Standards | Current adopted state edition, updated on a multi-year cycle |
Three verification steps keep a project out of trouble:
- Confirm the California Building Code edition in force for your permit review date, not the edition from a prior project.
- Ask the local building department whether the project triggers a plan check that includes accessibility signage review.
- Have the sign vendor provide a written statement of which standard and edition each sign specification was designed to.
ADA Sign Mounting Height and Location in Office Interiors
Mounting height and location are where compliant signs most often fail inspection.
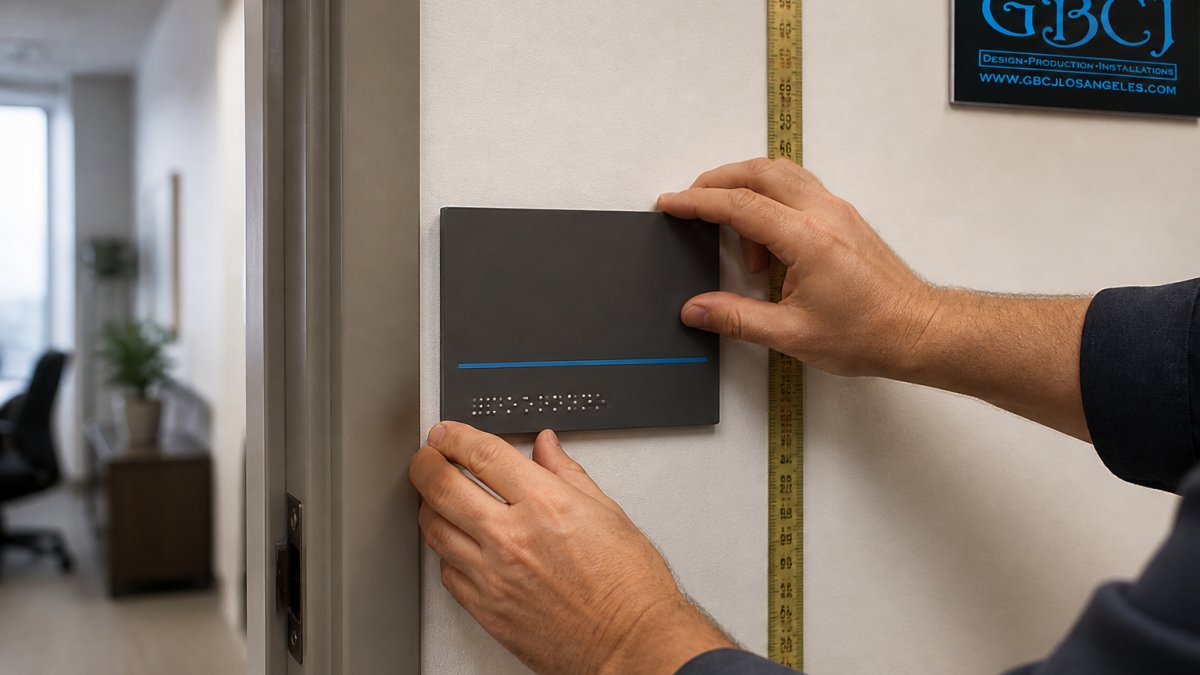
Three placement errors account for most failures:
- Mounting on the hinge side because it looked more balanced
- Placing the sign so the open door covers it
- Setting height from the top of the sign instead of the character baseline
Protruding objects matter too. A sign that projects too far into the accessible route becomes a hazard, particularly in corridors and near doorways.
ADA Signage Installation Checklist for Office Build-Outs
Use this checklist before fabrication, not after installation. It is the sequence we walk clients through, and it catches most problems while changes are still inexpensive. The unique angle here is that the checklist is organized room by room and then by project type, because a new build-out, a tenant improvement, and an existing-facility audit each put the signage review at a different point in the schedule.
Room-by-Room Office Signage Audit
Walk the floor with the floor plan and confirm each space below. Any space with a fixed function needs a tactile sign with raised characters and Grade 2 Braille.
- Reception and lobby: confirm whether the space is a permanent room or an open area; open areas generally do not take a tactile room sign, but directional wayfinding may be needed.
- Conference rooms: one tactile sign per room, latch side, with the room name or number as the permanent identifier.
- Private offices: tactile sign for each enclosed office; confirm numbering scheme before fabrication.
- Restrooms: function-based identification, including unisex restrooms, with tactile characters and Braille, not just a symbol.
- Break rooms and kitchenettes: tactile sign if the space is a permanent room.
- Storage, utility, and copy rooms: often overlooked; these are permanent spaces and need signs.
- Stairwells: tactile floor-level and stair identification signs where required, plus directional wayfinding to exits.
- Shared spaces: mail rooms, wellness rooms, and mother's rooms need function-based tactile signs.
- Elevators: tactile floor designations and car identification per the applicable standard.
- Accessible routes: check that tactile room signs connect to a clear path and that no sign protrudes into the route.
Checklist by Project Type
- New construction: signage review belongs in permitting, before the accessibility plan check, so specifications can be corrected without a resubmittal.
- Tenant improvements: review signage as part of the TI scope, after door hardware and floor elevations are final but before fabrication.
- Existing offices: run a facility audit room by room, log every missing or non-compliant sign, and replace rather than patch.
Pre-Fabrication and Installation Checks
- Inventory every permanent room and space, including storage and utility rooms
- Confirm which signs need tactile characters and Grade 2 Braille
- Verify door swing direction for each opening before specifying latch side
- Confirm finished floor elevation for height measurement
- Specify high-contrast, non-glare sign backgrounds
- Check pictogram and symbol fields against the required standards
- Confirm restroom signs identify function, including unisex restrooms
- Review corridor signs for protruding-object clearance
- Schedule a pre-installation walkthrough with the installer
- Photograph each installed sign with a tape measure in frame for your records
That last item matters more than it sounds. Documentation is your defense during a facility audit or a tenant dispute.
ADA Sign Maintenance and Replacement: Keeping Signs Compliant
Compliance is not a one-time event. Signs get painted over during a refresh, pried off during a door replacement, or damaged in a move. Any alteration to a permanent room sign requires replacement with a compliant one, not a patch.
A practical maintenance routine: inspect signs quarterly, log damage and removal, and replace rather than repair. Keep a small inventory of the most common room signs so a damaged restroom or conference room sign gets swapped the same week.
Conclusion
The hard part of ADA signage is not the standard itself. It is the sequencing: getting door hardware, floor elevations, and room inventory settled before anyone cuts material. Offices that treat signage as a late-stage decoration end up paying twice.
If you are planning a build-out, a tenant improvement, or a brand refresh, GBCJ Los Angeles can handle the fabrication and installation as one scope. Our team brings more than 15 years of sign industry experience, a customer-centric process built around your floor plan, and affordable pricing on custom business signs, lobby signs, and interior displays.
Frequently Asked Questions
Which office signs need to comply with ADA requirements?
Permanent room and space identification signs must comply. That includes room number signs, office name plates, restroom signs, exit-related identification, and any sign that labels a permanent space. Signs that are temporary, such as a name card in a holder, generally fall outside the tactile rules. Directories and wayfinding signs also need attention because they guide people along the accessible route, even though the tactile and Braille rules apply mainly to room identification at the door.
What information must appear on an ADA-compliant room identification sign?
A compliant sign needs raised characters for the room name or number, Grade 2 Braille placed directly below the text, and a high-contrast, non-glare background. Characters must meet the minimum height and stroke thickness in the standards. If the room has a pictogram, such as a restroom symbol, it sits in a field above the text and does not need to be tactile. Keep the layout simple so the tactile text and Braille stay readable by touch.
Where should tactile office signs be installed?
Install tactile signs on the wall adjacent to the door on the latch side, on the side the door swings toward. The sign should sit so a person can approach and read it without standing in the door swing. For double doors, place the sign beside the right-hand active leaf. In tight corridors, keep the sign clear of the door frame and any protruding objects. Mounting height and location work together, so plan both before drilling.
How high should ADA signs be mounted?
Tactile room identification signs are typically mounted so the baseline of the lowest raised character sits between 48 and 60 inches above the finished floor, measured to the centerline of the tactile characters. Visual-only signs, such as directional signs, follow separate rules and should sit at a comfortable viewing height. Always measure from the finished floor, not the subfloor, because flooring thickness changes the final number. Confirm the height on site before installation.
Do office directories and wayfinding signs need Braille?
Directories and wayfinding signs are generally visual signs, so they are not required to carry tactile characters or Braille. They still need to be readable, with high contrast and a non-glare finish. Place them where people can pause and read without blocking the accessible route. If a directory also serves as a room identification sign at a suite entrance, treat it as a tactile sign and follow the raised character and Braille rules for that portion.
How can a business check whether its existing office signs meet accessibility requirements?
Walk the office room by room with a compliance checklist. Confirm the sign is on the latch side, measure the mounting height to the tactile baseline, check for raised characters and Grade 2 Braille, and look for high contrast and a non-glare finish. Note any missing restroom pictograms or gender-neutral options. Photograph each sign and its location so you can compare against the standards and plan replacements in one batch rather than one sign at a time.
How should ADA-compliant signs be maintained or replaced?
Clean signs with a soft cloth and mild soap, and avoid abrasive cleaners that dull the finish or wear down raised characters. Inspect Braille dots for damage and check that signs stay firmly attached. Replace a sign when characters chip, Braille wears down, contrast fades, or the room use changes. Keep a simple replacement schedule so worn signs are swapped before an inspection or a tenant complaint forces the issue.